

Description
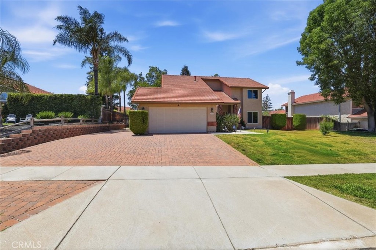
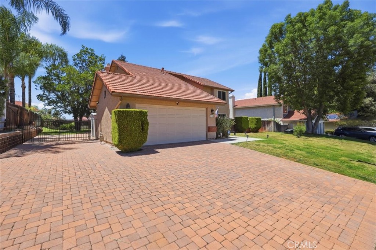
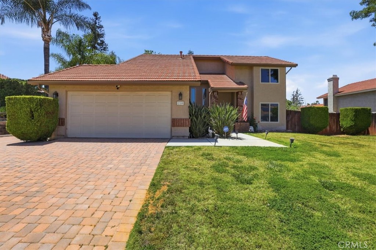
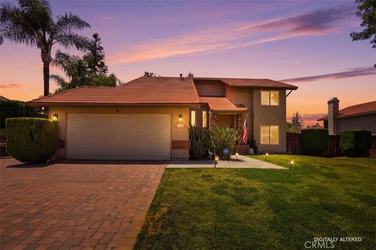
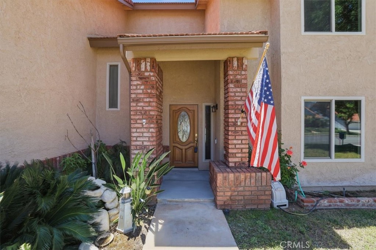
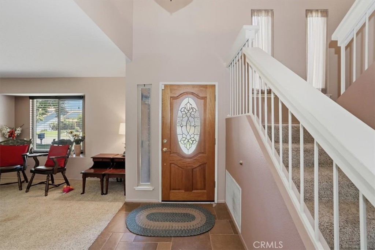
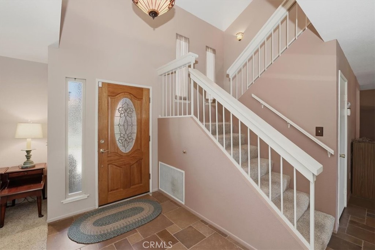
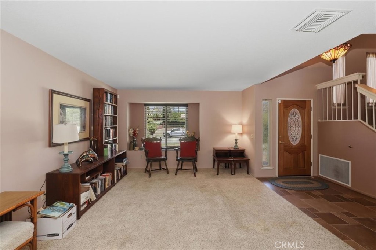
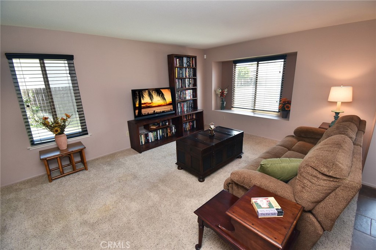
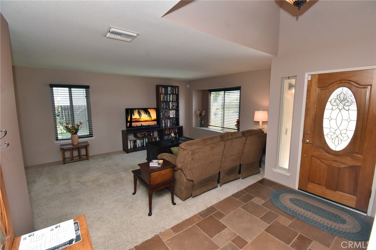
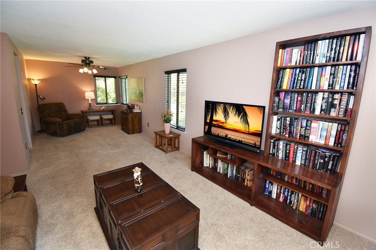
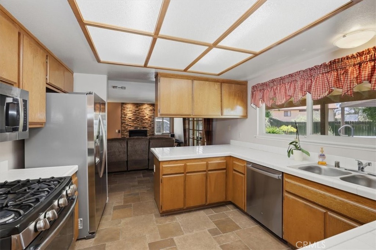
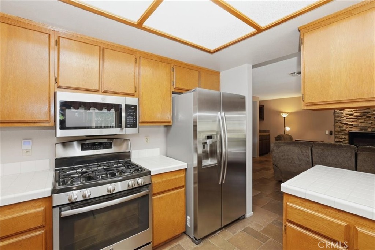
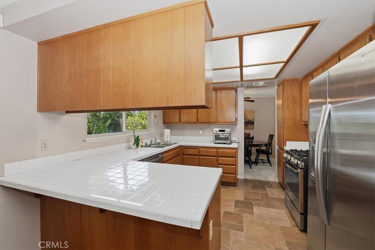
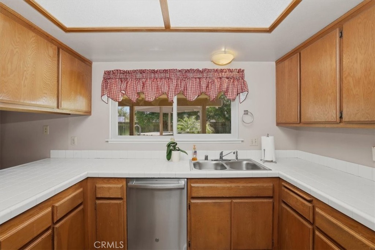
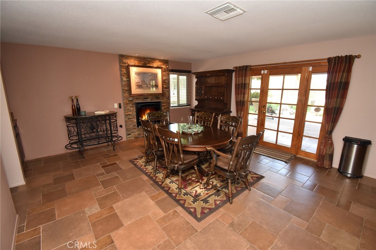
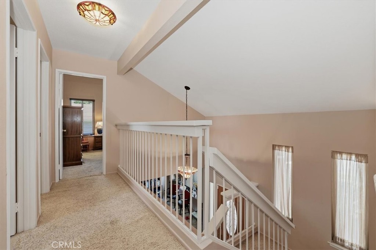
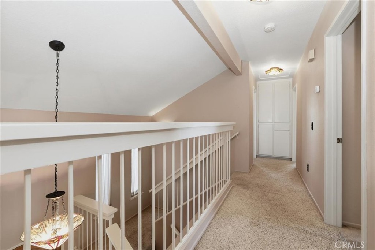
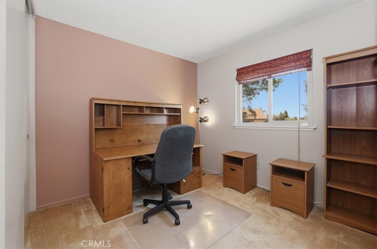
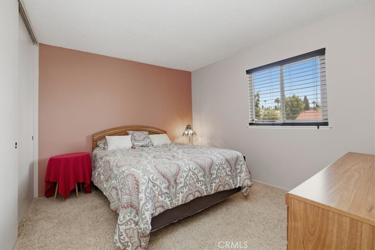
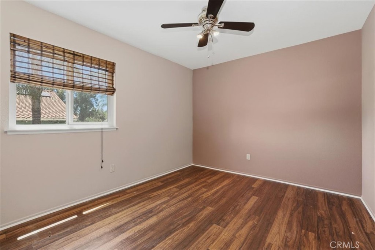
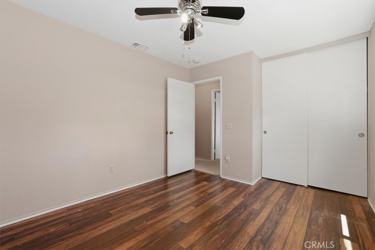
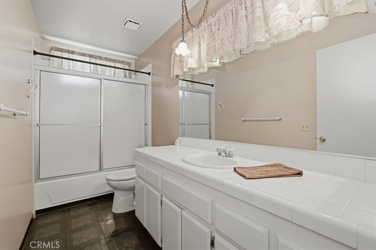
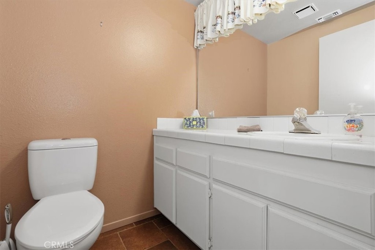
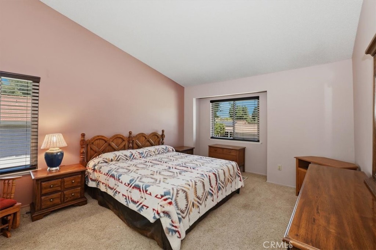
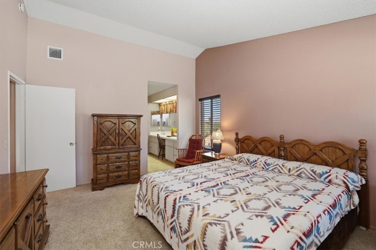
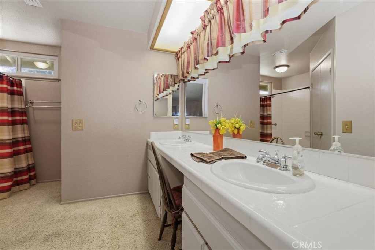
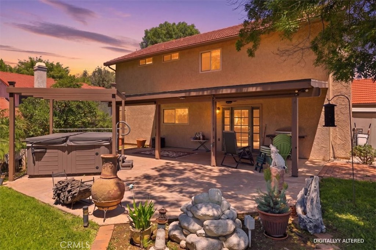
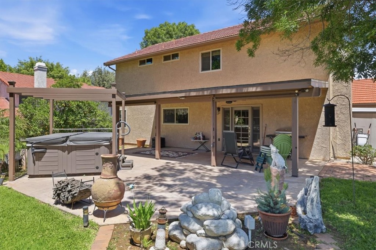
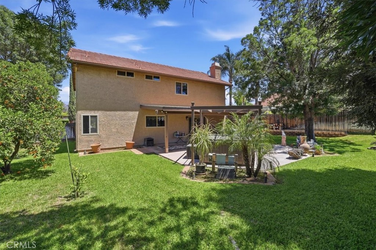
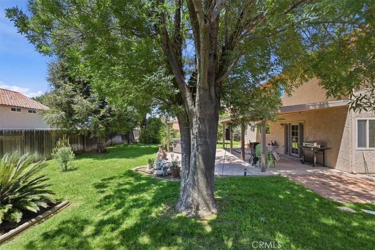
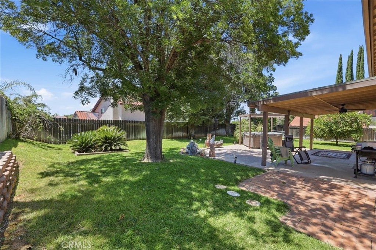
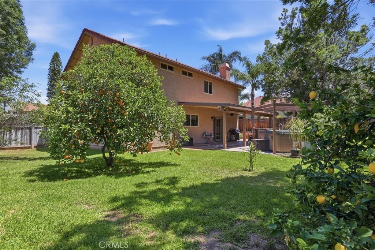
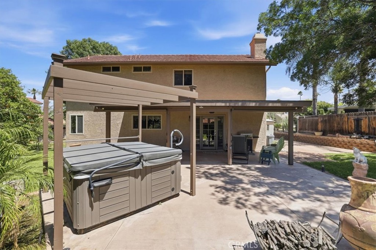
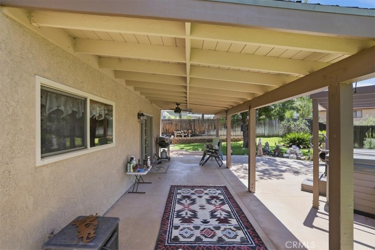
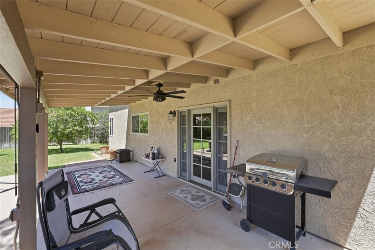
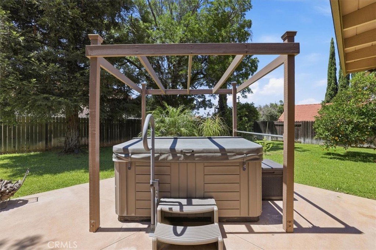
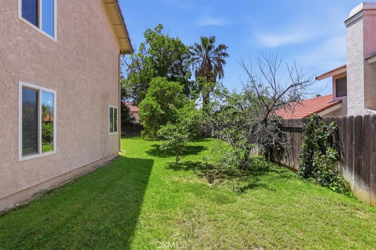
JUST REDUCED AGAIN SELLER WANTS THIS SOLD!!! Situated on a cul-de-sac, this meticulously maintained residence showcases impressive curb appeal. The custom-designed driveway features stunning pavers and accommodates gated RV parking. The overarching theme is one of comfort, style, and pride of ownership. Notable features include expansive living spaces and a spacious kitchen equipped with modern finishes, such as stainless-steel appliances. Abundant natural light and a practical floor plan foster a warm and inviting ambiance. The family room, designed for relaxation, includes a cozy fireplace. The generously proportioned bedrooms are tailored for both daily living and entertaining. The backyard offers an ideal setting for relaxation, hosting gatherings, or enjoying outdoor living throughout the year. You will appreciate the mature fruit trees, above-ground hot tub, and the covered patio. Conveniently situated near shopping, dining, schools, and commuter routes, this home merges charm, convenience, and outstanding value. It represents a must-see opportunity for buyers in search of a move-in ready property within a sought-after neighborhood. Schedule your appointment today!!
Details
| MLS | CV26111070 |
|---|---|
| Listing Type | For Sale |
| Style | House |
| Sub-Type | Resale |
| Status | Pending |
| Year | 1985 |
| Days On Site | 112 |
| Listing Provided By | Coldwell Banker Icon | Nicolle Barton |
Features
| Bed(s) | 4 |
|---|---|
| Bath(s) | 3 Total |
| SQ Feet | 2,022 |
| Garage | 2 |
| Story(s) | 2 |
| Units | 1 |
| Acreage | 0.23 |
| Property View | Yes |
Interior
| Cooling | Central Air |
|---|---|
| Heating | Central |
| Heating Yes / No | Yes |
| Cooling Yes / No | Yes |
| Interior Features | Beamed Ceilings, Built In Features, Ceiling Fans, Cathedral Ceilings, Separate Formal Dining Room, Eat In Kitchen, High Ceilings, Open Floorplan, Pantry, Storage, Tile Counters, Two Story Ceilings, All Bedrooms Up, Primary Suite |
| Window Features | Blinds, Double Pane Windows, Screens |
| Appliances | Dishwasher, Gas Cooktop, Disposal, Gas Oven, Gas Water Heater, Microwave, Water To Refrigerator, Water Heater |
| Fireplace Yes / No | Yes |
Exterior
| Exterior Features | Lighting |
|---|---|
| Roof | Tile |
| Security Features | Carbon Monoxide Detectors, Smoke Detectors |
| Construction Materials | Drywall, Frame, Glass, Concrete, Stucco |
| Foundation Details | Slab |
| Lot Features | Back Yard, Cul De Sac, Front Yard, Lawn, Landscaped, Sprinkler System, Yard |
| Fencing | Average Condition, Wood, Wrought Iron |
Parking
| Attached Garage Yes / No | Yes |
|---|---|
| Parking Features | Direct Access, Door Single, Driveway, Garage Faces Front, Garage, Paved, Rv Gated, Rv Access Parking |
| Garage Yes / No | Yes |
Utilities
| Utilities | Cable Available, Electricity Available, Electricity Connected, Natural Gas Available, Natural Gas Connected, Phone Available, Sewer Available, Sewer Connected, Water Available, Water Connected |
|---|---|
| Electric | Volts220For Spa |
| Sewer | Public Sewer |
Location
| Community Features | Biking, Curbs, Street Lights, Sidewalks |
|---|
Area Information
| State | CA |
|---|---|
| County | San Bernardino |
| City | Redlands |
| Zip Code | 92374 |
| Area | 268 Redlands |
| Listing VS Median (in 92374) | |
Price: $650,000 low | high Med: $599,994 sqft: 2,022 low | high Med: 1,429 $ / sqft: $321 low | high Med: $420 On site: 112 low | high Med: 25 | |
Market Activity 92374
Request a showing
Request a showing
Contact
Learn More About This Property

| State | CA |
|---|---|
| County | San Bernardino |
| City | Redlands |
| Zip Code | 92374 |
| Area | 268 Redlands |
| Listing VS Median (in 92374) | |
Price: $650,000 low | high Med: $599,994 sqft: 2,022 low | high Med: 1,429 $ / sqft: $321 low | high Med: $420 On site: 112 low | high Med: 25 | |
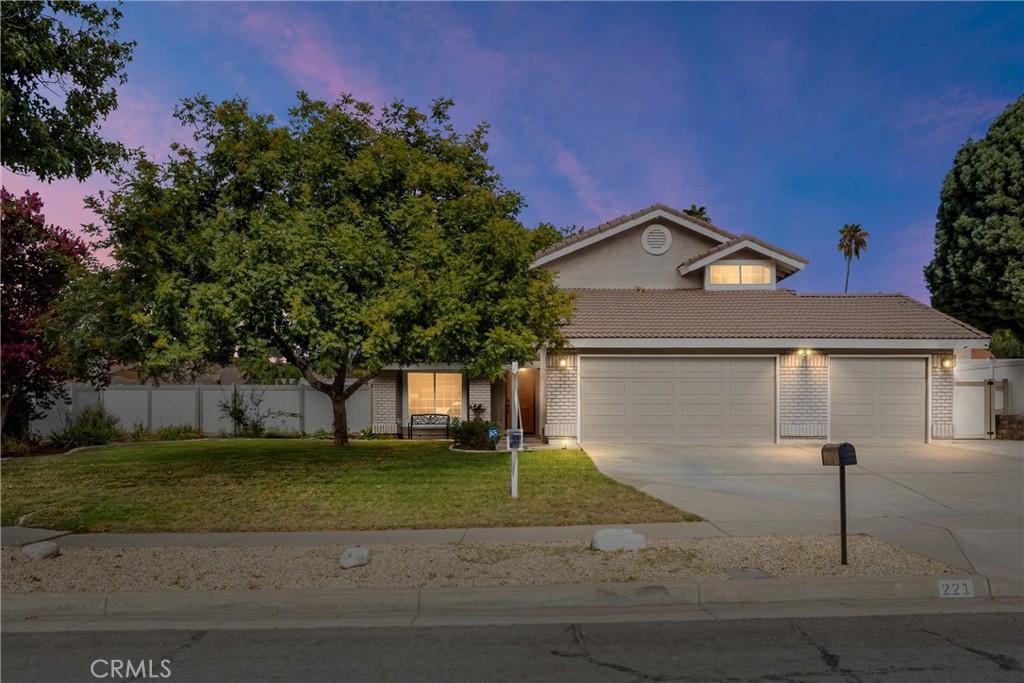 | $775,000221 Jesse WayRedlands, CA 92374 |