
 Price Reduced Listing
 In-Person: 09/12 11:00 AM - 2:00 PM
13557 Pineridge Court,Yucaipa, CA 92399
Yucaipa, CA 92399











Description
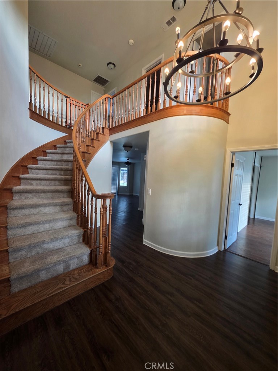
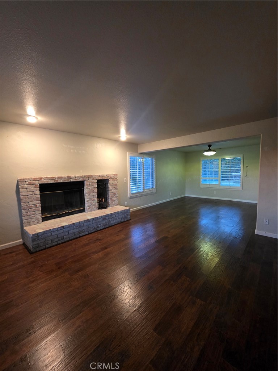
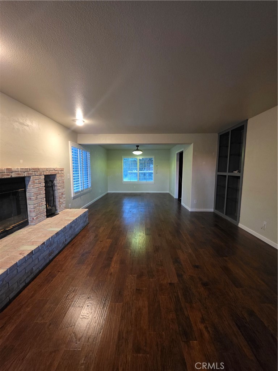
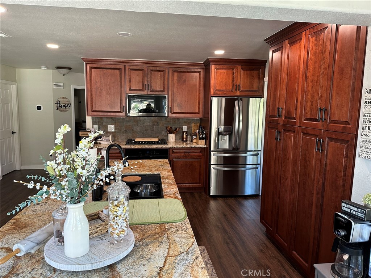
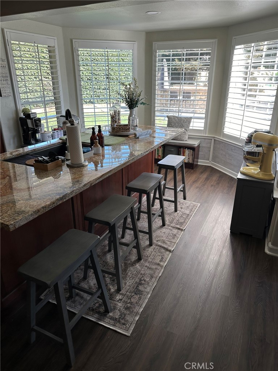
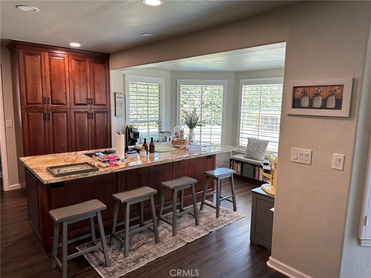
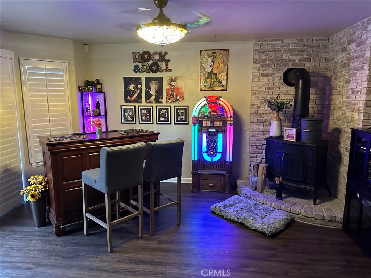
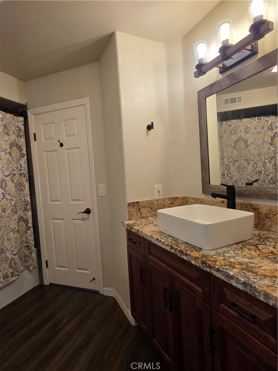
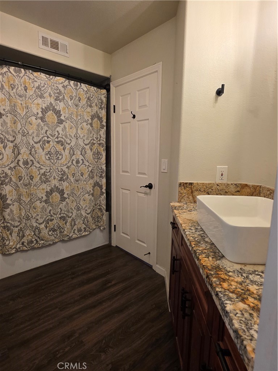
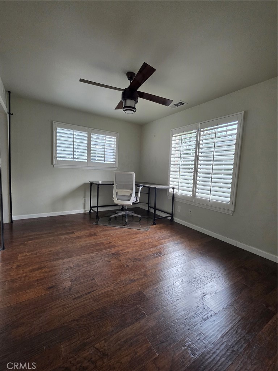
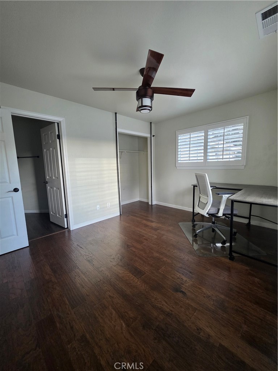
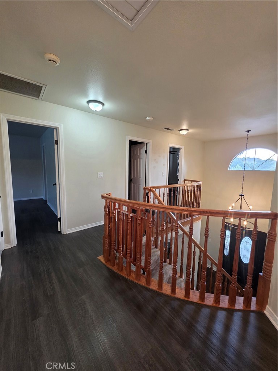
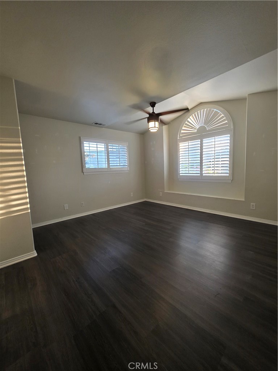
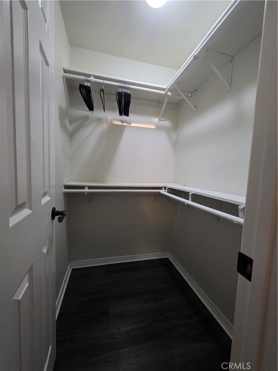
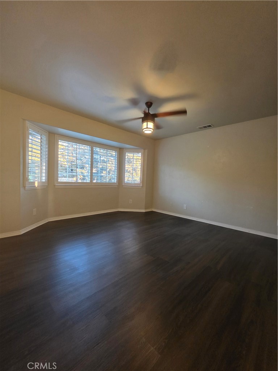
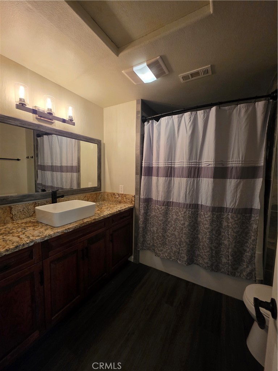
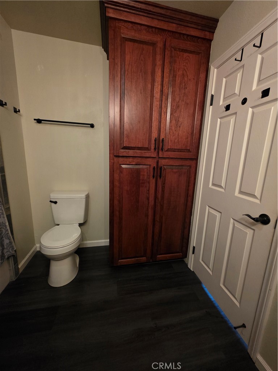
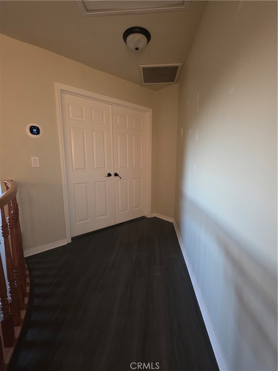
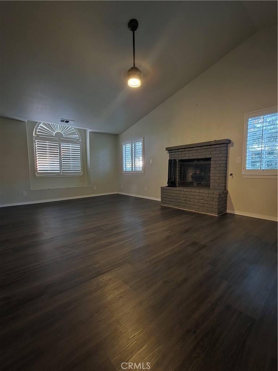
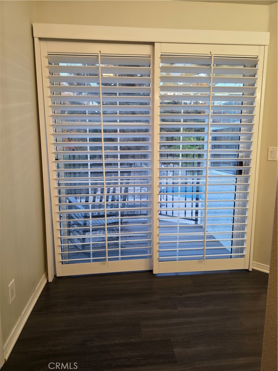
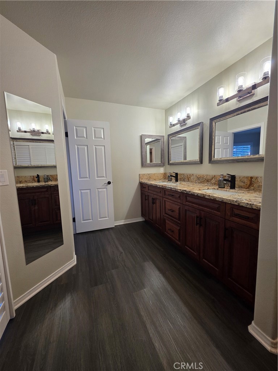
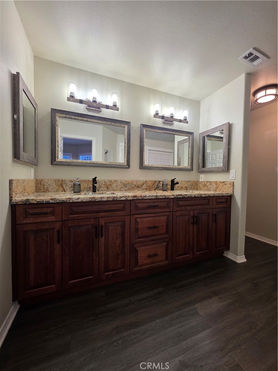
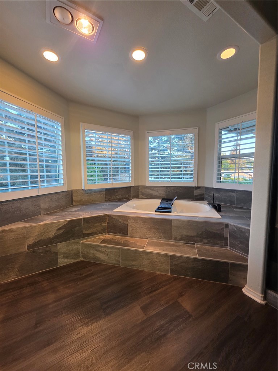
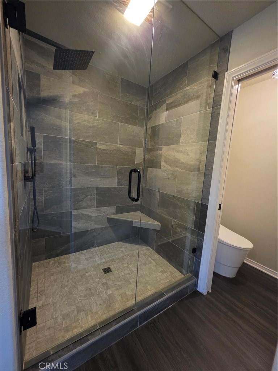
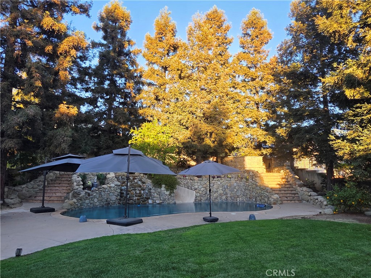
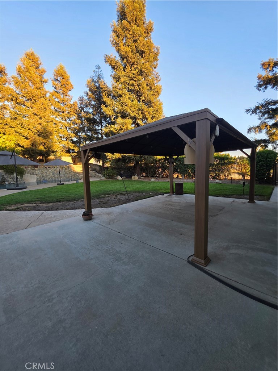
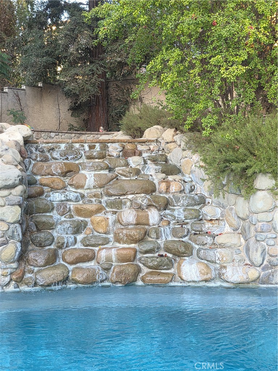
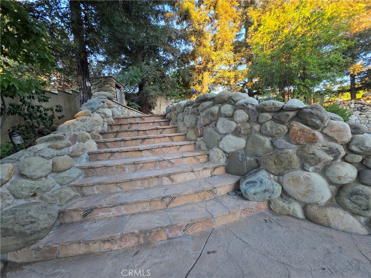
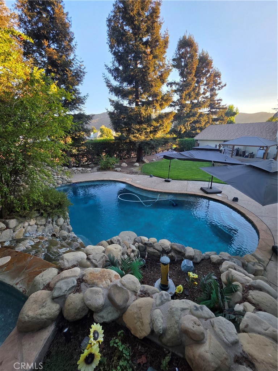
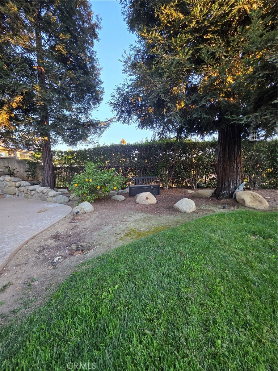
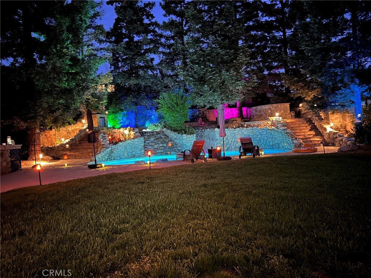
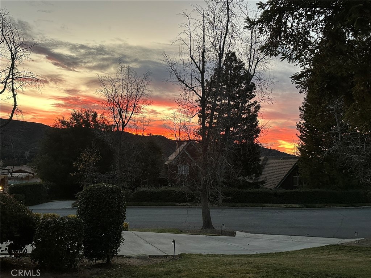
PRICE IMPROVEMENT 9.8.2026! YOUR PRIVATE BACKYARD RETREAT AWAITS! Spectacular 2-story home located in the beautiful neighborhood of Hidden Meadows. This home features 4 spacious bedrooms all with walk-in closets, 3 full bathrooms that have all been remodeled, large living & dining room with fireplace & built-in shelves. The kitchen has also been remodeled to include more cabinet space, granite counter tops & large island/breakfast counter that opens to the family room with a wood burning stove & slider to the backyard. This first level also offers 1 of the bedrooms & full baths as well as a good size laundry room with direct access to the oversized 3 car garage. Upstairs you will find the other 3 bedrooms including the Primary suite with double door entry, vaulted ceiling, fireplace & sliding door leading to a private balcony overlooking the backyard. The expansive primary bathroom has dual sinks, large soaking tub & separate walk-in shower. This home is situated on a cul-de-sac with a backyard perfect for entertaining that includes an outdoor kitchen & amazing pool with waterfall, slide & elevated spa. Steps on either side of pool take you up to a cozy firepit to enjoy on those cool evenings. As an added bonus, you can watch beautiful sunsets from the large front porch. This is a must see!
Details
| MLS | IV26182500 |
|---|---|
| Listing Type | For Sale |
| Style | House |
| Sub-Type | Resale |
| Status | Active |
| Year | 1991 |
| Days On Site | 22 |
| Listing Provided By | DONNIE POTTER REAL ESTATE | DONNIE POTTER |
Features
| Bed(s) | 4 |
|---|---|
| Bath(s) | 3 Total |
| SQ Feet | 2,662 |
| Garage | 3 |
| Pool | Yes |
| Story(s) | 2 |
| Units | 1 |
| Acreage | 0.51 |
| Property View | Yes |
Interior
| Cooling | Central Air, Whole House Fan |
|---|---|
| Heating | Central |
| Heating Yes / No | Yes |
| Cooling Yes / No | Yes |
| Interior Features | Breakfast Bar, Built In Features, Balcony, Ceiling Fans, Cathedral Ceilings, Central Vacuum, Separate Formal Dining Room, Recessed Lighting, Attic, Bedroom On Main Level, Primary Suite, Walk In Closets |
| Window Features | Shutters |
| Appliances | Built In Range, Dishwasher, Gas Cooktop, Disposal, Gas Water Heater |
| Fireplace Yes / No | Yes |
Exterior
| Exterior Features | Barbecue, Fire Pit |
|---|---|
| Roof | Tile |
| Security Features | Carbon Monoxide Detectors, Smoke Detectors |
| Foundation Details | Slab |
| Lot Features | Back Yard, Cul De Sac, Sprinkler System, Yard |
| Fencing | Stucco Wall, Wrought Iron |
Parking
| Attached Garage Yes / No | Yes |
|---|---|
| Parking Features | Concrete, Door Multi, Direct Access, Driveway, Driveway Up Slope From Street, Garage Faces Front, Garage, Garage Door Opener |
| Garage Yes / No | Yes |
Utilities
| Utilities | Electricity Connected, Natural Gas Connected, Water Connected |
|---|---|
| Sewer | Septic Type Unknown |
Location
| Community Features | Rural |
|---|
Area Information
| State | CA |
|---|---|
| County | San Bernardino |
| City | Yucaipa |
| Zip Code | 92399 |
| Area | 269 Yucaipa | Calimesa | Oak Glen |
| Listing VS Median (in 92399) | |
Price: $939,900 low | high Med: $560,000 sqft: 2,662 low | high Med: 1,944 $ / sqft: $353 low | high Med: $288 On site: 22 low | high Med: 127 | |
Market Activity 92399
Request a showing
Request a showing
Contact
Learn More About This Property

| Open House |
|---|
| In-Person 09/12 11:00 AM - 2:00 PM |
| State | CA |
|---|---|
| County | San Bernardino |
| City | Yucaipa |
| Zip Code | 92399 |
| Area | 269 Yucaipa | Calimesa | Oak Glen |
| Listing VS Median (in 92399) | |
Price: $939,900 low | high Med: $560,000 sqft: 2,662 low | high Med: 1,944 $ / sqft: $353 low | high Med: $288 On site: 22 low | high Med: 127 | |
 | $1,050,00037420 Wildwood ViewYucaipa, CA 92399 |